<-- style PDP --> 14 Braga Gdns, Toronto - Detached for sale for $1,168,750
  • new
  • for sale

14 Braga Gdns

Toronto, Ontario, M6N 5E3 - Weston-Pellam Park

$1,168,750

  • Neighbourhood

    Weston-Pellam Park

  • Major Intersection

    OLD WESTON ROAD & ROGERS

  • Listed Since: 42 day(s)

  • Last update: 1 day(s) ago

Overview

  • Property Type

    Detached, 2-Storey

  • Bedrooms

    3 + 1

  • Bathrooms

    3

  • Basement

    Apartment + Walk-Up

  • Kitchen

    1 + 1

  • Total Parking

    2 Detached Garage

  • Lot Size

    19.88x100.13 (Feet)

  • Taxes

    $6,145.80 (2025)

  • Type

    Freehold

Property Description

Property description for 14 Braga Gdns, Toronto

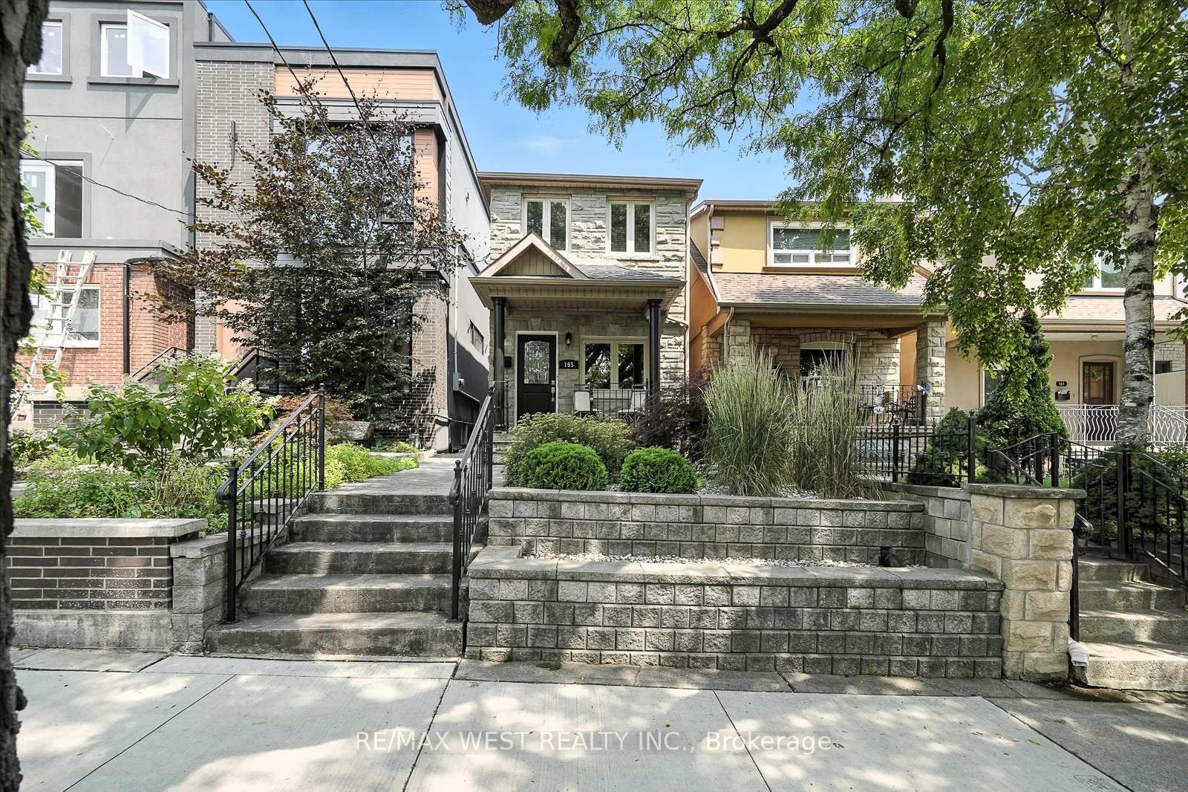
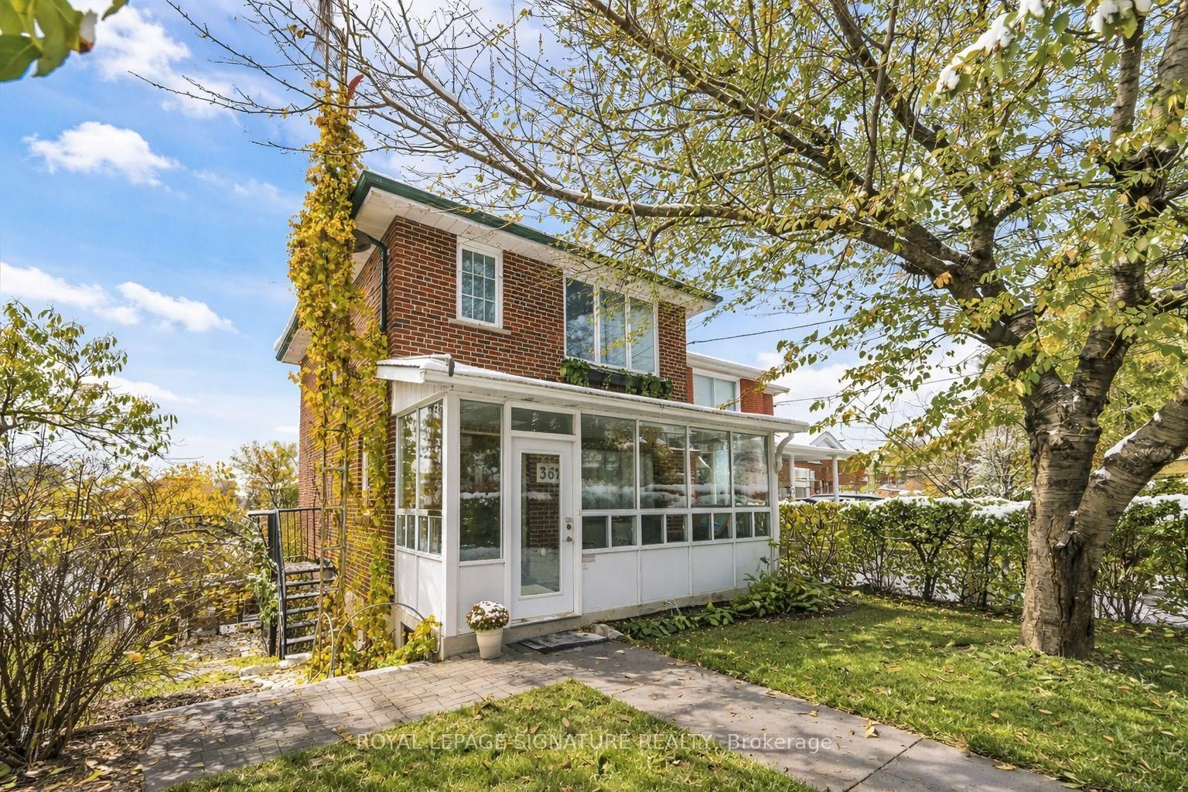
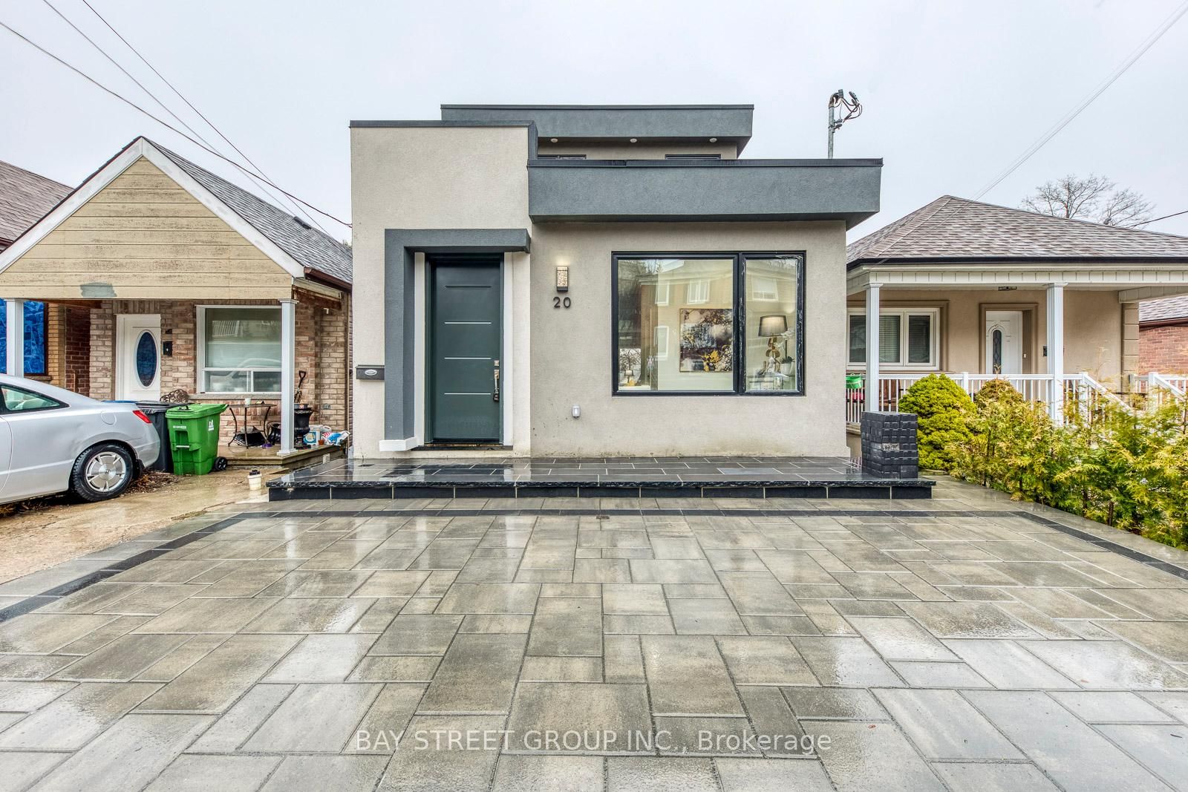
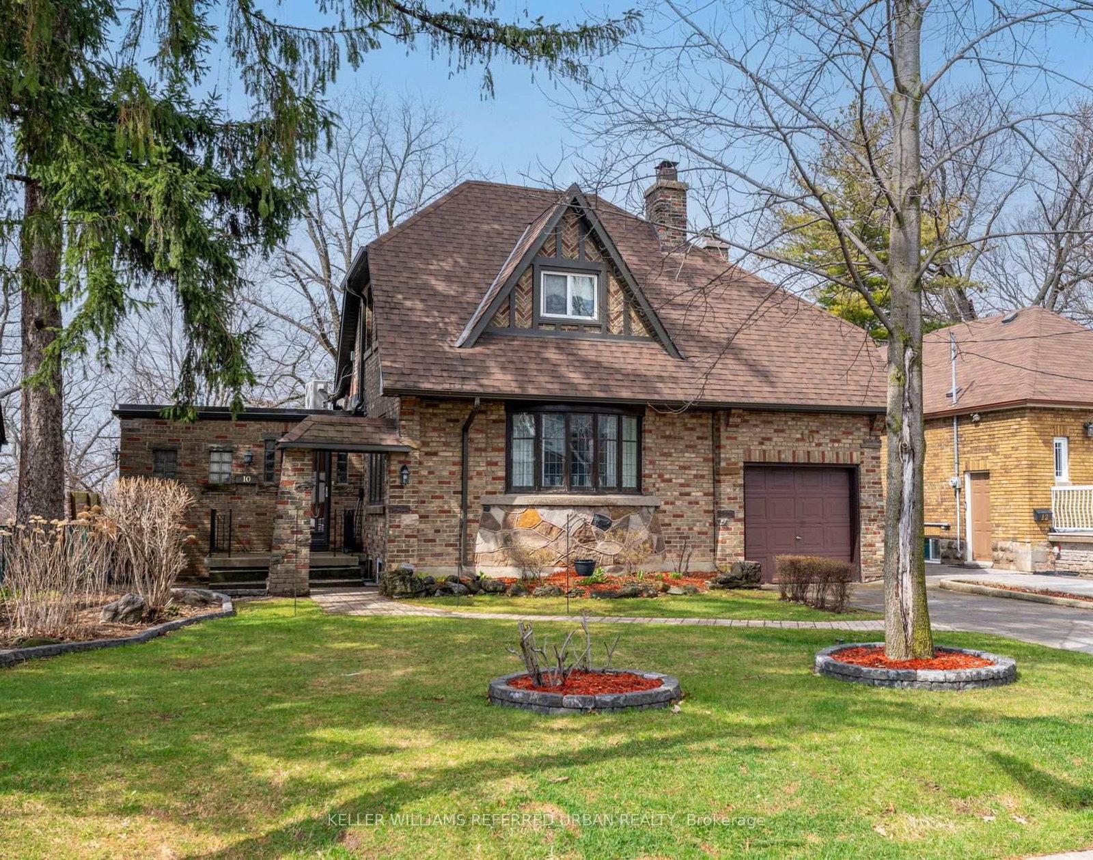
Welcome to 14 Braga Gardens - Where Modern Family Living Meets Exceptional Investment Potential.Tucked away on a quiet, family-friendly street in one of West Toronto's most convenient neighbourhoods, this beautifully maintained home offers the perfect balance of comfort, functionality, and long-term value. Step inside to discover a thoughtfully designed open-concept main floor featuring soaring 9-foot ceilings, rich hardwood flooring throughout, and an inviting living and dining area that is ideal for both everyday living and entertaining. The spacious family-sized kitchen offers a generous eat-in area and seamlessly walks out to a private deck, all of which is perfect for summer barbecues, outdoor dining, or simply relaxing with family and friends. Natural light fills the home, highlighted by a stunning second-floor skylight that brightens the upper level throughout the day. Three generously sized bedrooms provide comfortable accommodations for a growing family, while the convenient main-floor laundry enhances everyday living. The fully finished lower level offers outstanding flexibility with a separate entrance, private laundry, and a self-contained in-law suite that is currently leased, providing immediate rental income and an excellent mortgage helper or future multi-generational living opportunity. A rare double detached garage with laneway access offers exceptional parking, storage, and future flexibility-an increasingly valuable feature in Toronto. Located in a quiet residential pocket while remaining just minutes from everything, you'll enjoy walking distance to TTC, the Stockyards District, restaurants, cafés, grocery stores, parks, schools, and everyday amenities, making this an ideal location for families, professionals, and investors alike. Whether you're searching for your forever family home or a property that combines outstanding lifestyle with built-in income potential delivers exceptional value in one of Toronto's most desirable west-end communities

Listed by UNITED REALTY GROUP LTD.

  • MLS #

    W13424096

  • Sq. Ft

    1500-2000

  • Sq. Ft. Source

    MLS

  • Lot Irregularities

    n/a

  • Year Built

    Available Upon Request

  • Pool

    None

  • Drive

    None

  • Garage

    Detached, 2 spaces

  • Total Parking

    2

  • Family Room

    N

  • Den

    N

  • Exterior

    Brick

  • Fireplace

    N

  • Roof

    Asphalt Shingle

  • Foundation

    Concrete

  • Elevator

    n/a

  • Water View

    n/a

  • Laundry Level

    Main

  • Heat

    Forced Air

  • A/C

    Central Air

  • Water

    Municipal

  • Water Supply

    n/a

  • Sewers

    Sewers

  • Central Vac

    N

  • Kitchen

    6.29 x 4.61 ft Main level

    Ceramic Floor, Centre Island, Combined W/Kitchen

  • Breakfast

    6.29 x 4.61 ft Main level

    Ceramic Floor, W/O To Deck, Combined W/Kitchen

  • Dining

    7.7 x 4.66 ft Main level

    hardwood floor, Open Concept, Combined W/Living

  • Living

    7.7 x 4.66 ft Main level

    hardwood floor, Open Concept, Combined W/Dining

  • Laundry

    2.43 x 1.22 ft Main level

    Ceramic Floor

  • Primary

    5.44 x 4.64 ft 2nd level

    hardwood floor, Window, 4 Pc Ensuite

  • 2nd Br

    3.49 x 3.0 ft 2nd level

    hardwood floor, Closet, Window

  • 3rd Br

    4.62 x 3.02 ft 2nd level

    hardwood floor, Closet, Window

  • Kitchen

    8.46 x 4.46 ft Bsmt level

    Ceramic Floor, Open Concept, Combined W/Dining

  • Dining

    8.46 x 4.46 ft Bsmt level

    Ceramic Floor, Open Concept, Combined W/Living

  • Living

    8.46 x 4.46 ft Bsmt level

    Ceramic Floor, Open Concept, Combined W/Kitchen

  • 4th Br

    3.44 x 3.05 ft Bsmt level

    Ceramic Floor, Closet, Window

  • Laundry

    2.43 x 2.43 ft Bsmt level

    Ceramic Floor

  • MLS #

    W13424096

  • Sq. Ft

    1500-2000

  • Sq. Ft. Source

    MLS

  • Lot Irregularities

    n/a

  • Year Built

    Available Upon Request

  • Pool

    None

  • Drive

    None

  • Garage

    Detached, 2 spaces

  • Total Parking

    2

  • Family Room

    N

  • Den

    N

  • Exterior

    Brick

  • Fireplace

    N

  • Roof

    Asphalt Shingle

  • Foundation

    Concrete

  • Elevator

    n/a

  • Water View

    n/a

  • Laundry Level

    Main

  • Heat

    Forced Air

  • A/C

    Central Air

  • Water

    Municipal

  • Water Supply

    n/a

  • Sewers

    Sewers

  • Central Vac

    N

  • Kitchen

    6.29 x 4.61 ft Main level

    Ceramic Floor, Centre Island, Combined W/Kitchen

  • Breakfast

    6.29 x 4.61 ft Main level

    Ceramic Floor, W/O To Deck, Combined W/Kitchen

  • Dining

    7.7 x 4.66 ft Main level

    hardwood floor, Open Concept, Combined W/Living

  • Living

    7.7 x 4.66 ft Main level

    hardwood floor, Open Concept, Combined W/Dining

  • Laundry

    2.43 x 1.22 ft Main level

    Ceramic Floor

  • Primary

    5.44 x 4.64 ft 2nd level

    hardwood floor, Window, 4 Pc Ensuite

  • 2nd Br

    3.49 x 3.0 ft 2nd level

    hardwood floor, Closet, Window

  • 3rd Br

    4.62 x 3.02 ft 2nd level

    hardwood floor, Closet, Window

  • Kitchen

    8.46 x 4.46 ft Bsmt level

    Ceramic Floor, Open Concept, Combined W/Dining

  • Dining

    8.46 x 4.46 ft Bsmt level

    Ceramic Floor, Open Concept, Combined W/Living

  • Living

    8.46 x 4.46 ft Bsmt level

    Ceramic Floor, Open Concept, Combined W/Kitchen

  • 4th Br

    3.44 x 3.05 ft Bsmt level

    Ceramic Floor, Closet, Window

  • Laundry

    2.43 x 2.43 ft Bsmt level

    Ceramic Floor

Thinking of Selling?

Find Out Your Home’s Value in Today’s Market!

No Email or Signup is required to view your home estimate.

estimate your home value

Contact Manoj Kukreja

Sales Representative,
Century 21 People’s Choice Realty Inc.,
Brokerage
(647) 576 - 2100

Manoj profile avatar

Mortgage Calculator

This data is for informational purposes only.

Mortgage Payment per month

Principal Amount

Interest

Total Payable

Amortization

Amortization

Closing Cost Calculator

This data is for informational purposes only.

Closing Cost Total for this property

Total Cash flow for purchasing this property

Down Payment(%)*
Additional information

Provincial Land Transfer Tax

Ontario Land Transfer Tax Rebate

Toronto Land Transfer Tax

Toronto Land Transfer Tax Rebate

PST on CMHC Insurance Premium

Lawyer Fees

$2,825

Government Registration Fee's

$164

Title Insurance

Closing Cost Total

Total Cash flow for purchasing this property

Provincial Land Transfer Tax

Ontario Land Transfer Tax Rebate

Toronto Land Transfer Tax

Toronto Land Transfer Tax Rebate

PST on CMHC Insurance Premium

Lawyer Fees

$2,825

Government Registarion Fee's

$164

Title Insurance

Down Payment(%)*

* A down payment of less than 20% is permitted only for first-time home buyers purchasing their principal residence. The minimum down payment required is 5% for the portion of the purchase price up to $500,000, and 10% for the portion between $500,000 and $1,500,000. For properties priced over $1,500,000, a minimum down payment of 20% is required.

Thinking of Selling?

Find Out Your Home’s Value in Today’s Market!

No Email or Signup is required to view your home estimate.

estimate your home value

Contact Manoj Kukreja

Sales Representative, Century 21 People’s Choice Realty Inc., Brokerage
(647) 576 - 2100

Manoj profile avatar

Recent Sold Listings in Weston-Pellam Park, Toronto

Popular Cities